Materials, techniques and process
This section starts with how the work differs by kind of space, then covers the materials and techniques we use and the sequence from drawing to installation. The last part lists what you need to send us for a quote.
By kind of space
Hotels & private clubs
Hotel work has to hit an opening date while the fit-out runs alongside it. We design to the ceiling that is actually being built, coordinate the grid with the fit-out contractor, and detail every panel so one can be swapped without taking the whole field down.
Private residences
A house usually means one client and one set of drawings, and the finished glass gets looked at closely, again and again. Lead widths, solder joints and the edge of a brushstroke are all plainly visible in daylight, which is why private work is the most demanding we take on.
Public art & civic
A public project sees heavy footfall every day, and upkeep falls to the building’s own team. So we put the panel joints where maintenance can reach them, choose materials for the long run, and hand over cleaning and panel-replacement notes.
Sacred spaces
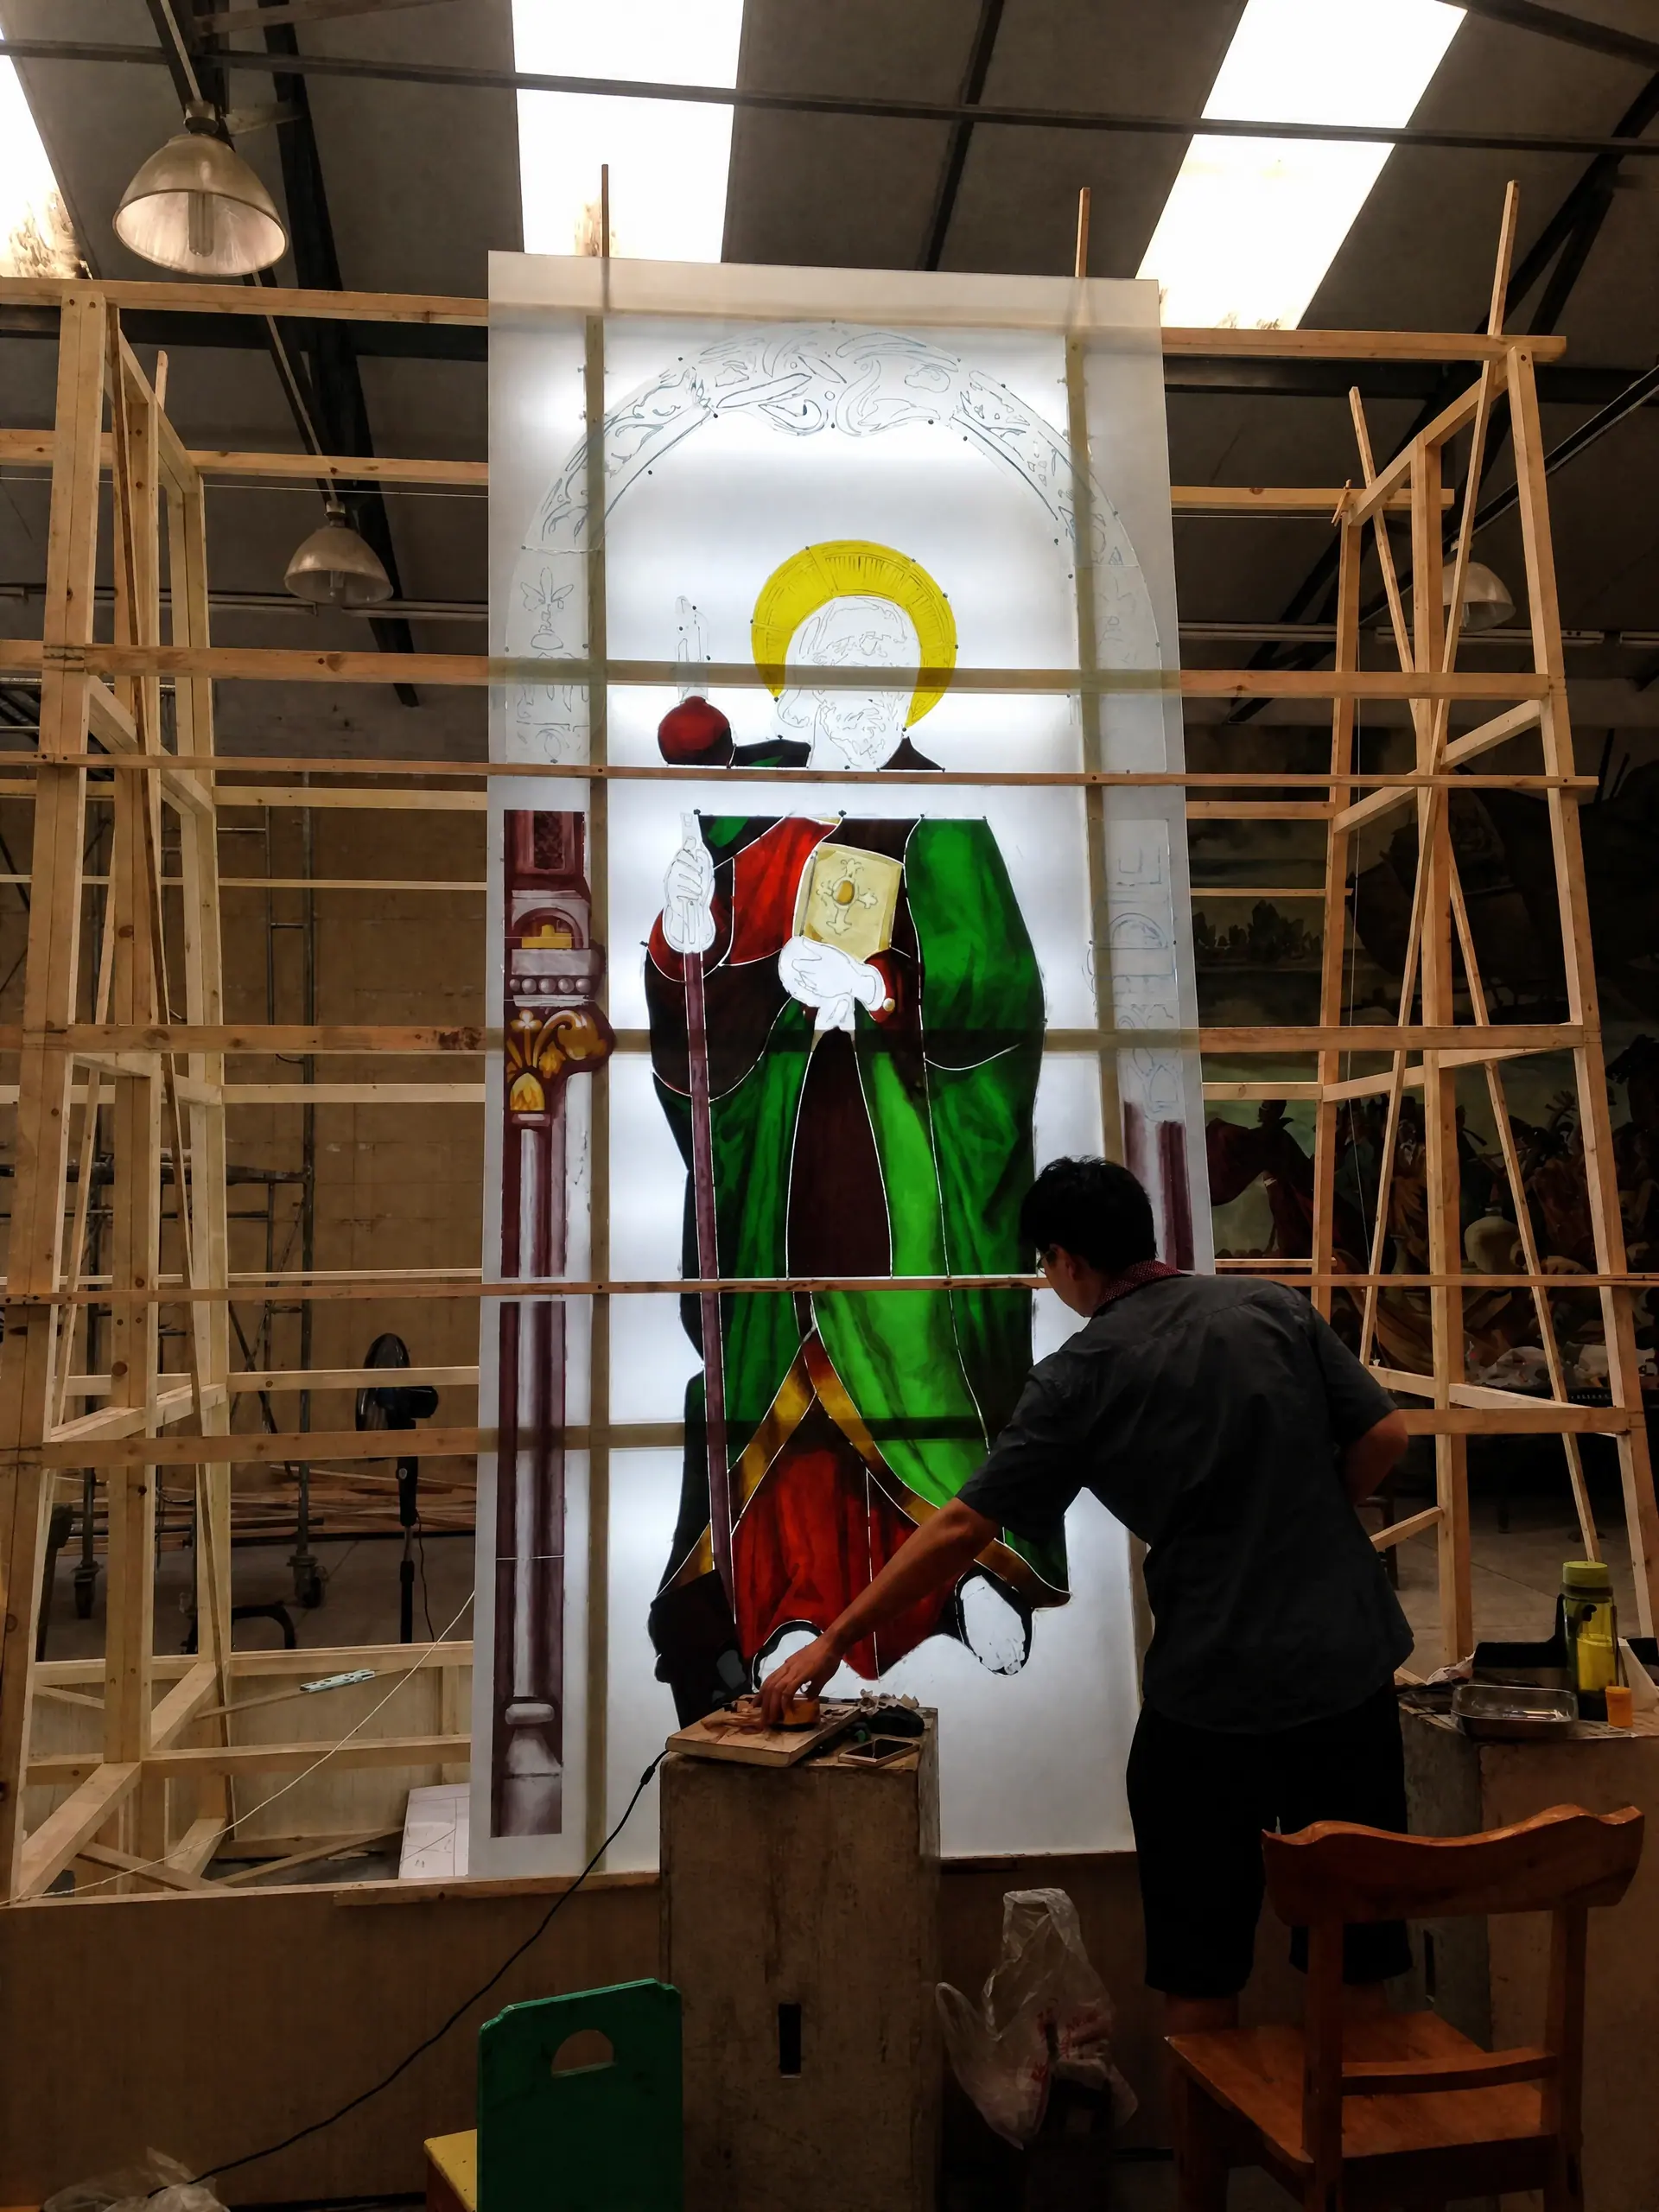
We make traditional painted and fired figure windows, using grisaille, silver stain, enamels and repeated firings, and we make contemporary abstract schemes as well. The imagery follows what the parish already has, and the sizes follow the openings already in the building. We have worked on old churches and on new ones.
Retail & workplace
Retail runs the tightest programmes we take, so the drawing is frozen early and the panels are made to drop straight into the shopfitter’s frames without adjustment on site.
Materials & techniques
Leaded stained glass
Mouth-blown and rolled glasses cut to the cartoon, joined in lead came, soldered on both faces and cemented for rigidity and weather-tightness.
Painted & kiln-fired glass
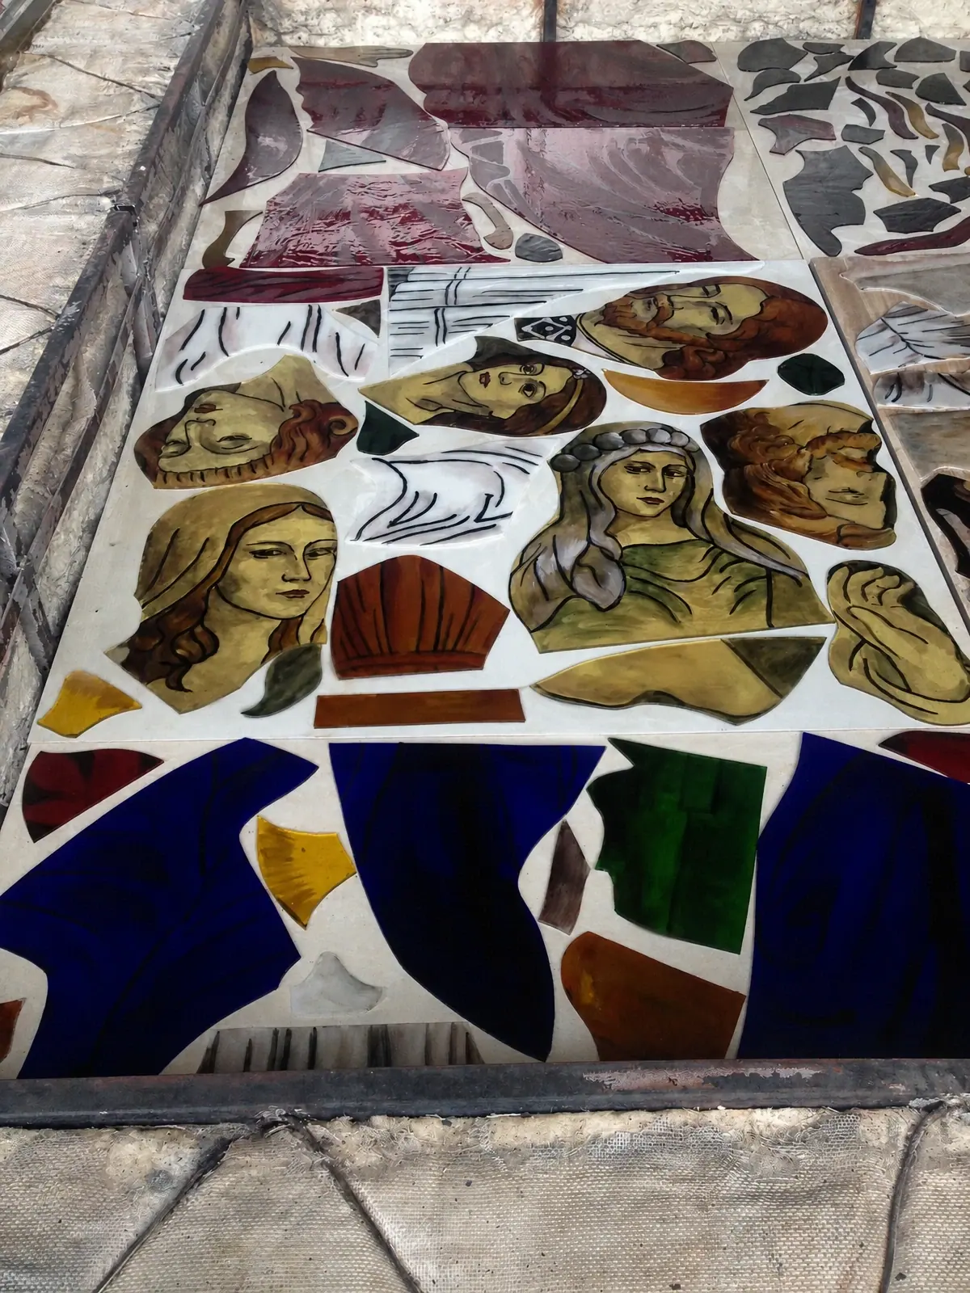
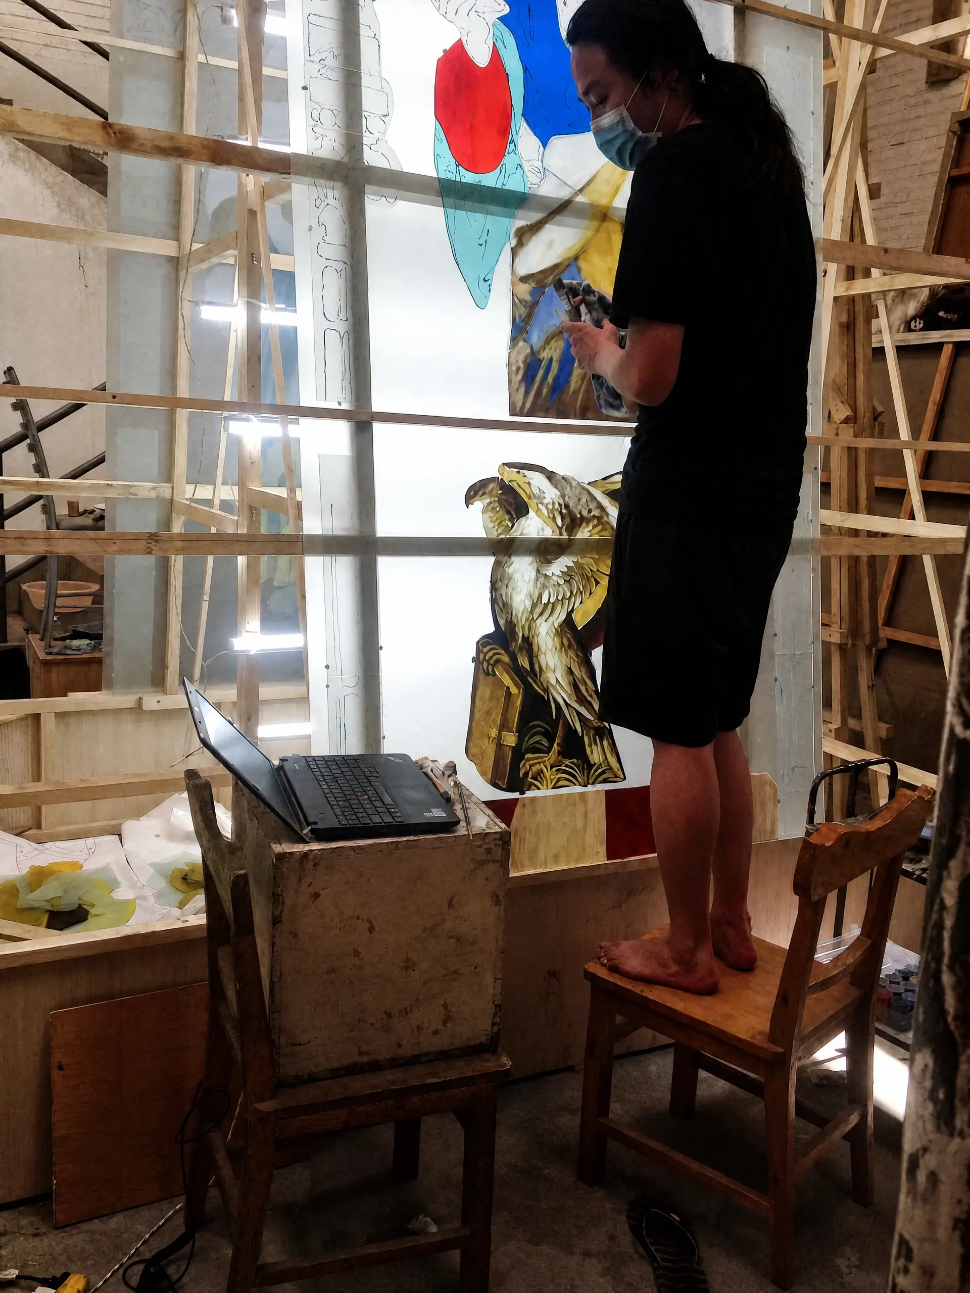
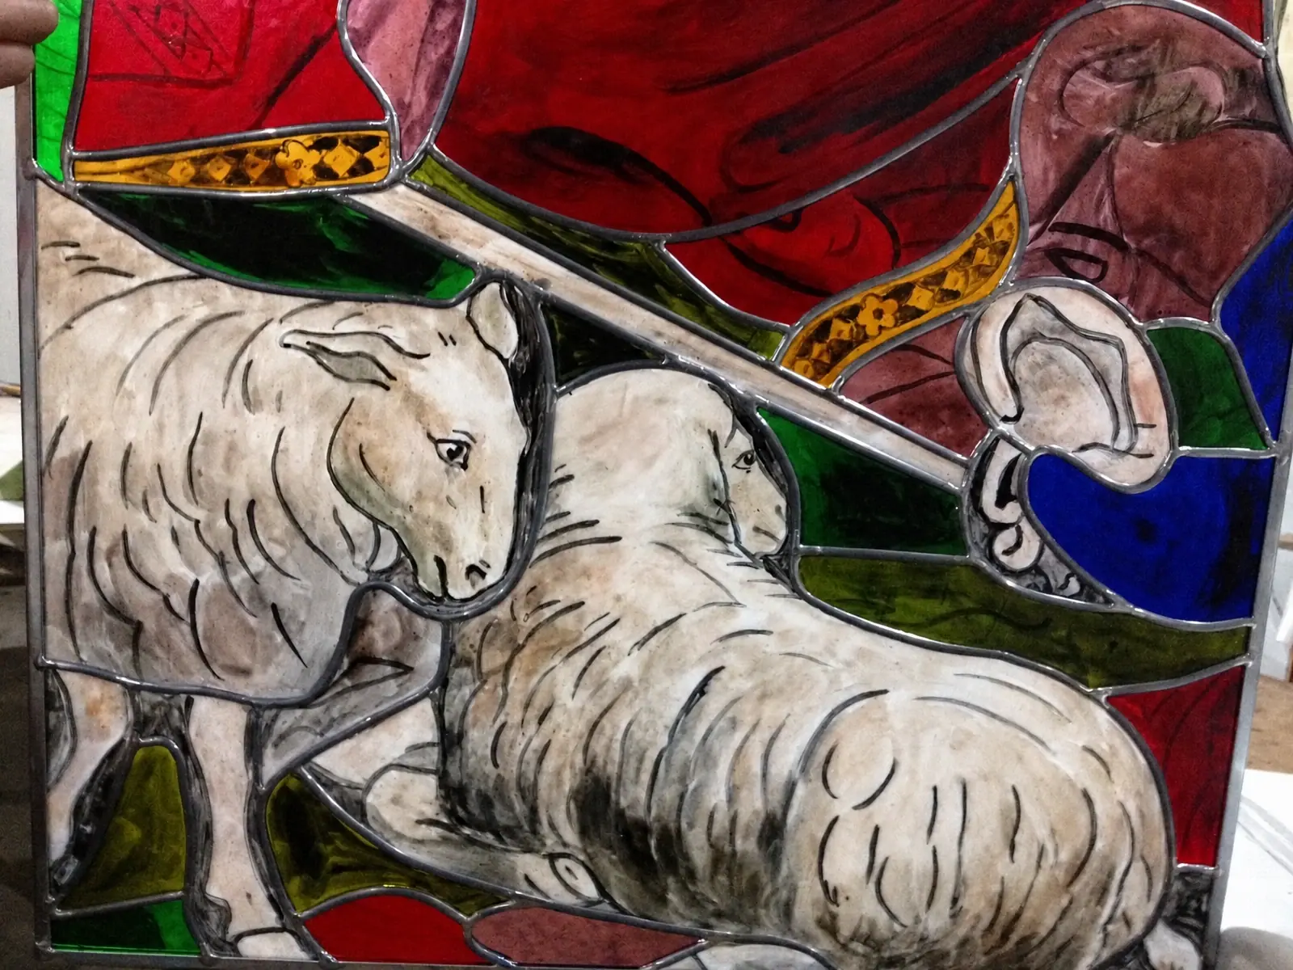
Grisaille for modelling, silver stain for warm yellows, enamels for solid colour, fired several times. The colour is in the glass and cannot be wiped off.
Copper-foil work
Used where the drawing needs finer lines than lead can give, or where a curved three-dimensional assembly is required.
Bevels, jewels and inclusions
Cut bevels, cast jewels, glass appliqué and fused pieces, used to catch light at a particular angle.
Steel and aluminium sub-frames
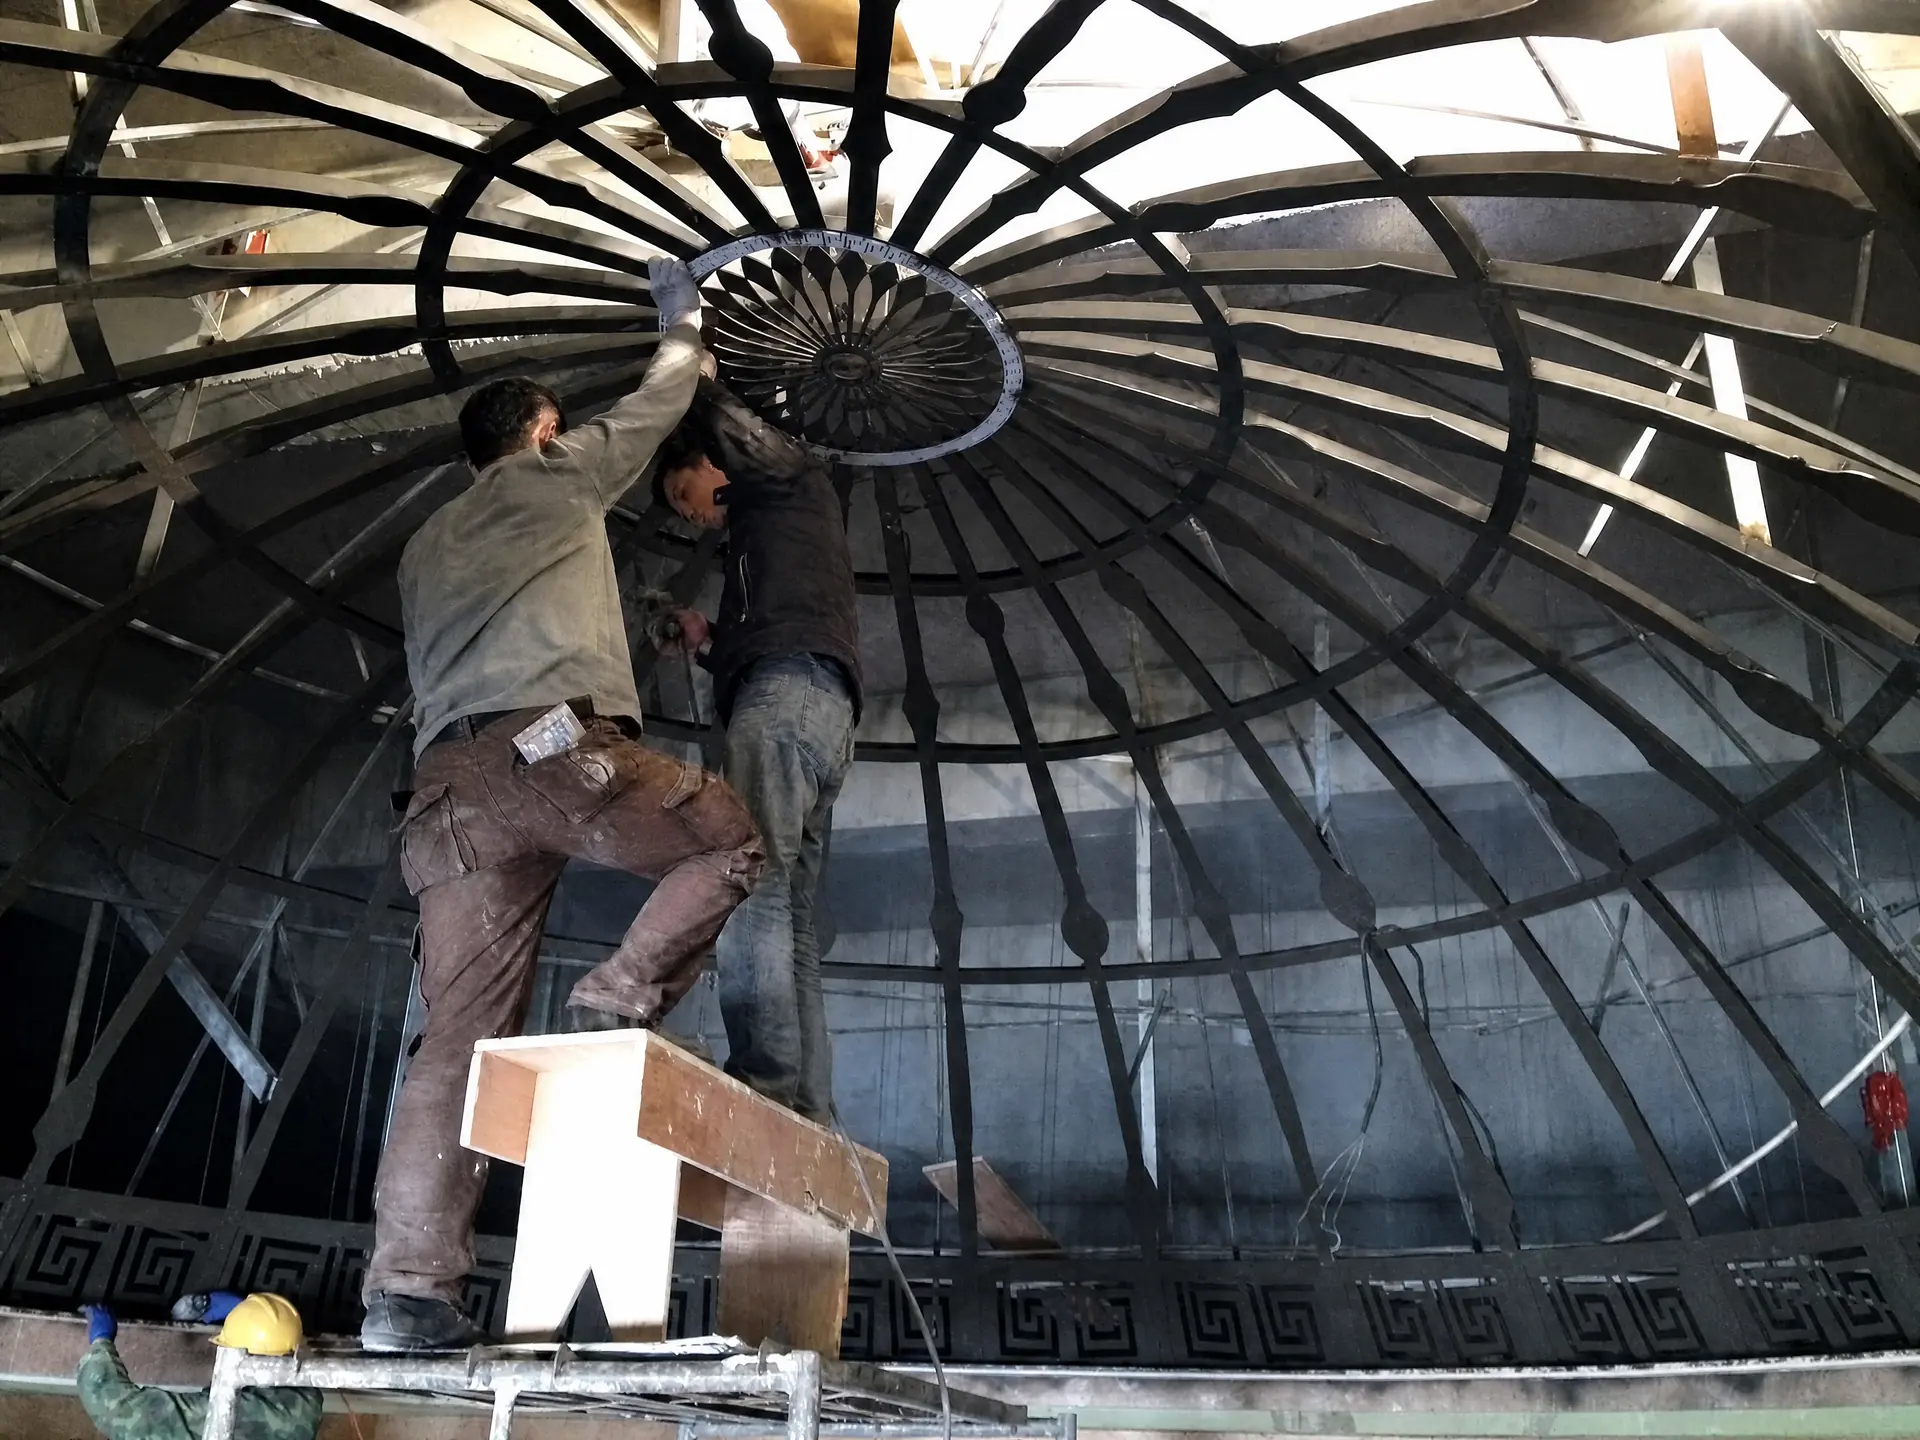
Domes, skylights and overhead assemblies take a steel sub-frame, and the frame and the glass are checked against each other before either leaves the bench.
Insulated and laminated build-ups
For exterior and overhead positions the coloured layer can be set inside a sealed or laminated unit, in line with the project’s safety and thermal requirements.
From brief to handover
-
01
Brief & survey
We measure the opening, record the light at different hours, and agree what the glass actually has to do for the room.
-
02
Concept & cartoon
Colour studies first, then the cartoon at full size. Nothing is cut until the 1:1 drawing is signed.
-
03
Sample & approval
A fired sample panel in the real glasses, viewed in the real light. Changes are cheap here and expensive later.
-
04
Painting & firing
Grisaille, silver stain and enamel, fired in several passes, so the colour is in the glass rather than on it.
-
05
Leading & assembly
The glass is cut, joined in lead or copper foil, soldered on both faces and cemented. Domes also take a steel sub-frame.
-
06
Delivery & installation
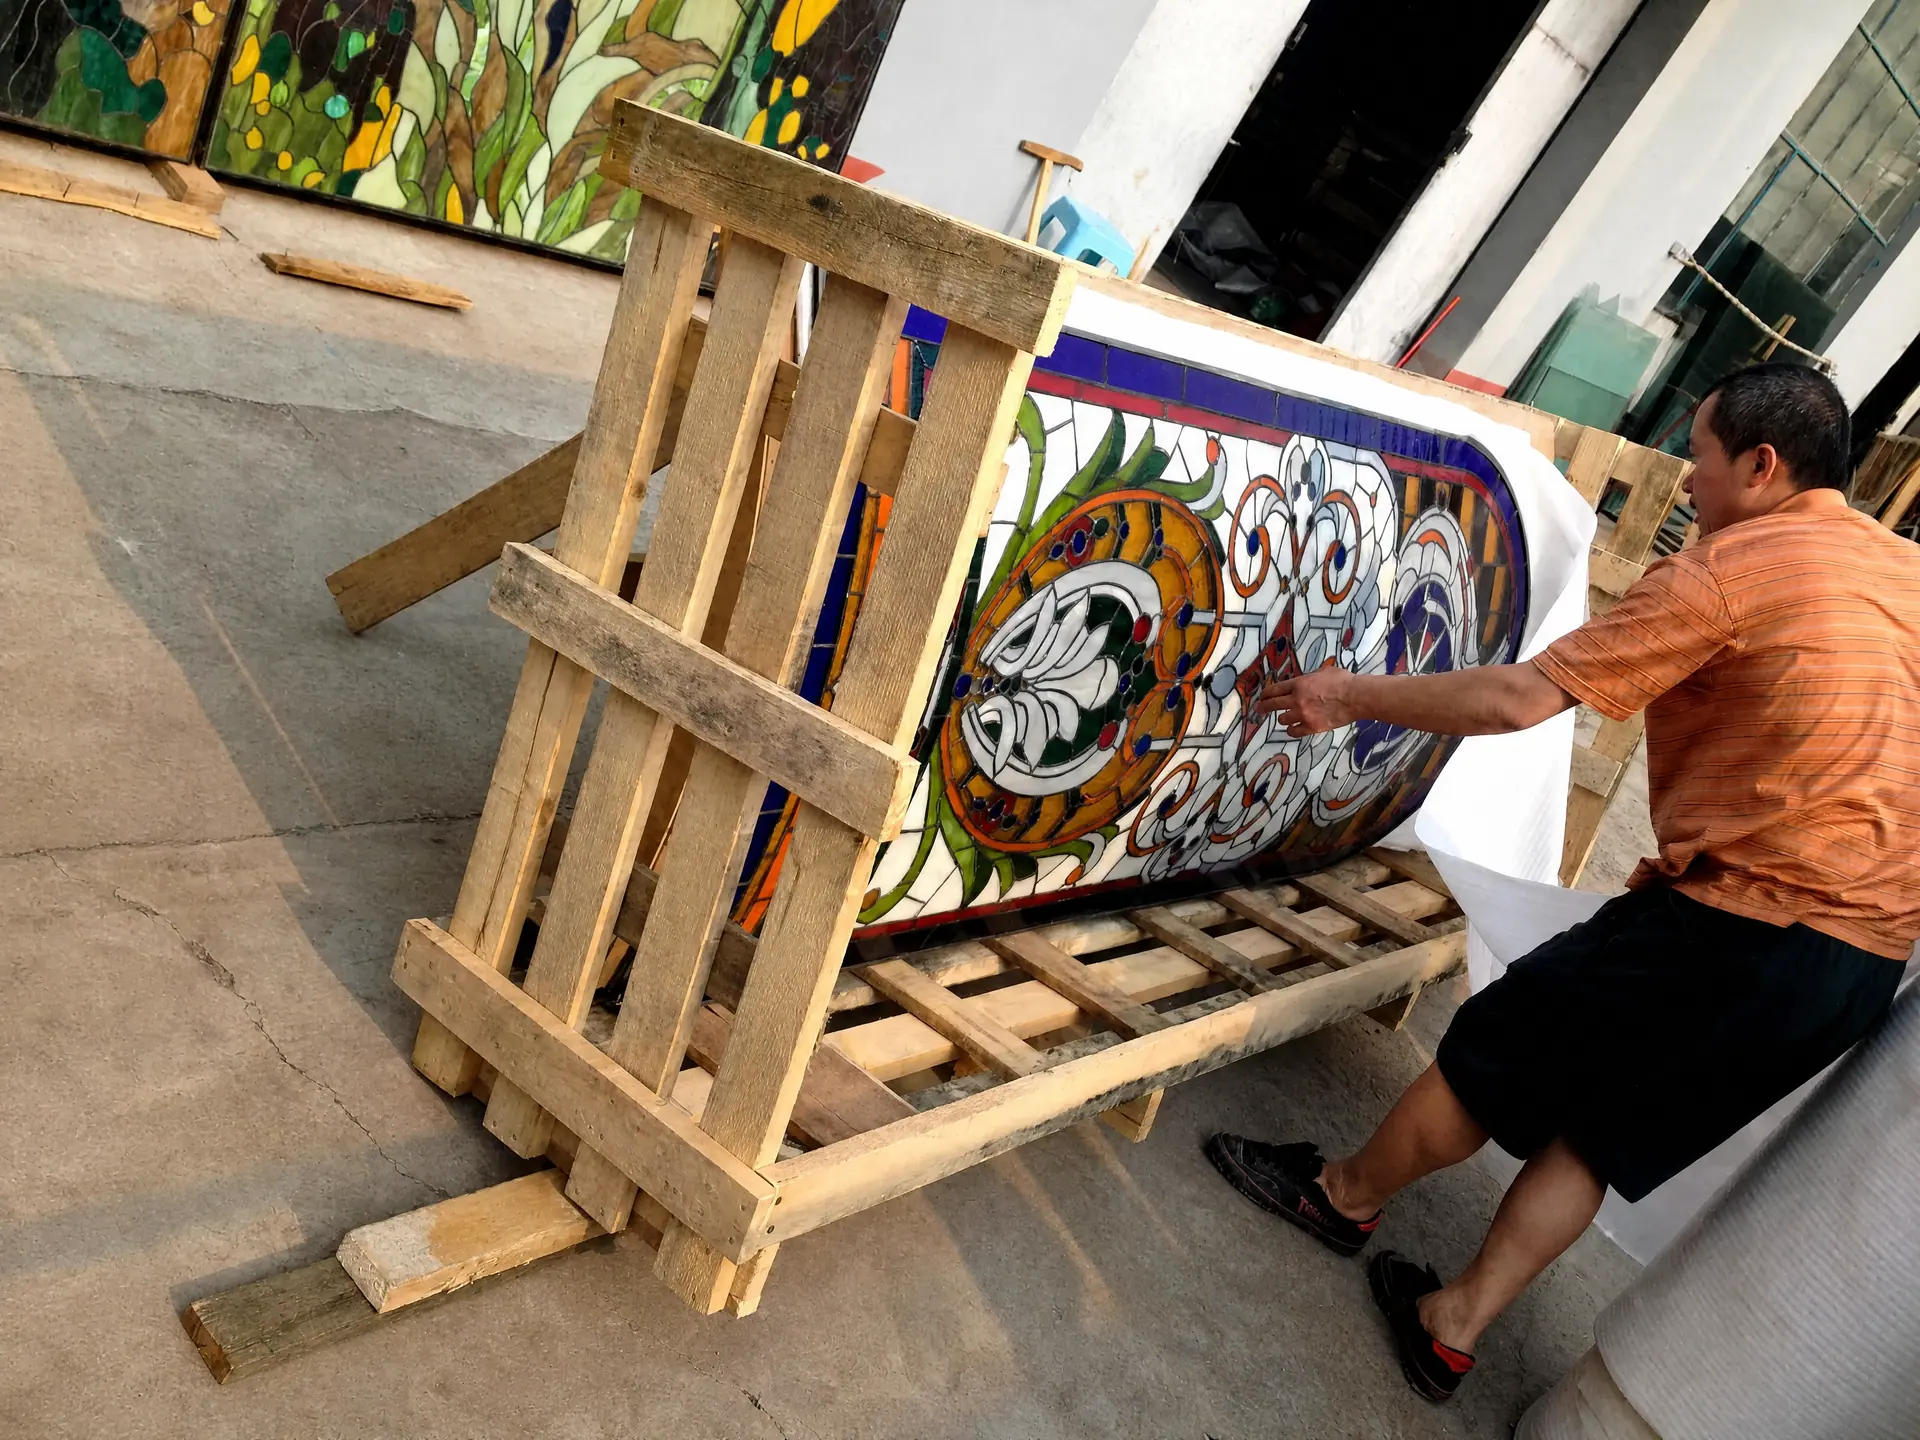
Numbered crates, installation on site, protection until handover, and a maintenance note for the building’s facilities team.
Photographs from the workshop
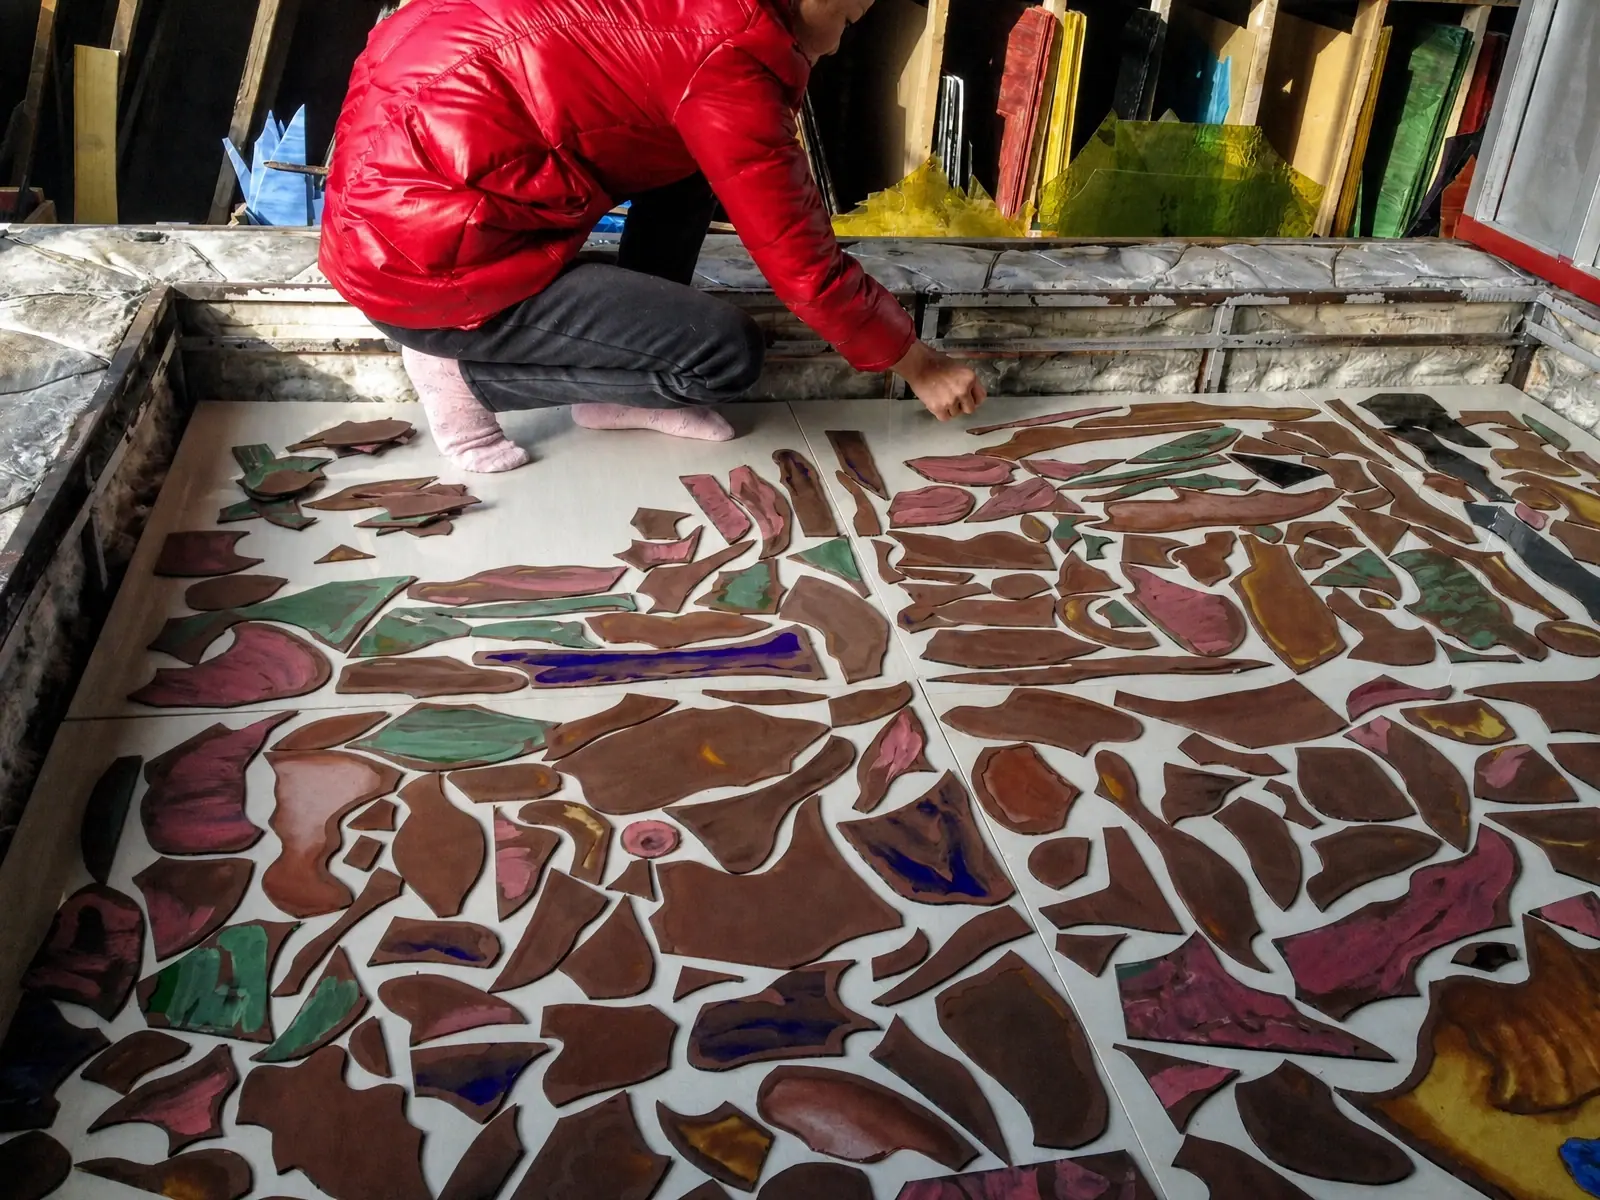
Cutting bench, painting bench, kiln, leading and crating, with some photographs from site.
Working with architects & contractors
What we need to quote
Opening sizes and sections, how the ceiling or facade is built, the programme dates, and who is responsible for the surrounding frame.
Drawings we issue
Setting-out and fixing drawings, a full-size cartoon for approval, panel numbering and a crate manifest, plus a cleaning and replacement note at handover.
Safety and compliance
Overhead and exterior glazing is detailed to the safety requirements of the project and the local code. We work with the engineer of record and can build to a specified interlayer or containment method.
Export and shipping
We have crated work in numbered sections and re-assembled it on site overseas. We can deliver to site, or deliver to port and supervise a local installation crew.
The quickest way to a price
Send us the opening dimensions, the programme dates and one photograph of the space. We reply with the scope, a price range and the questions still to be settled.